

Open House Sat, Sep 26th 2:00 PM - 4:00 PM















Address
65 Flemington Oaks Drive, Hinesville, GA
Price
$ 395,000
Property Attributes
- MLS#SA364878
- TypeSingle Family
- Listing Status Active
- CountyLIBERTY
- CityHinesville
- AreaFlemington Oaks
- NeighborhoodHinesville
- Zip31313
- StyleTraditional
- Year Built2018
- Price$ 395,000
- Bedrooms4
- Full Bathrooms3
- Half Bathrooms0
- Sqr Footage2765
- Lot Size0.46 Acres
Data Source:
North Carolina Regional MLS (NCRMLS)
Property Description
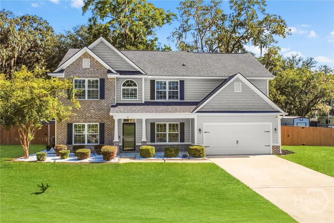
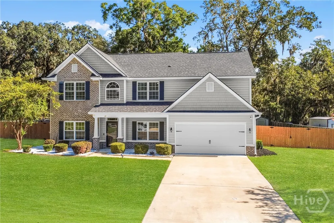
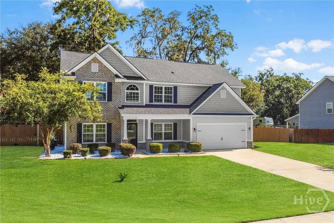
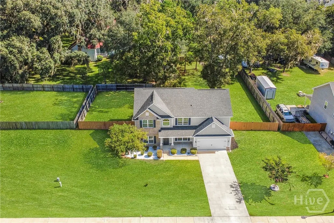
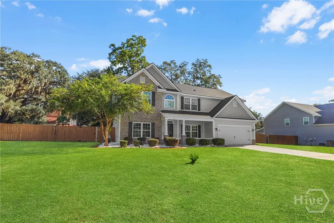
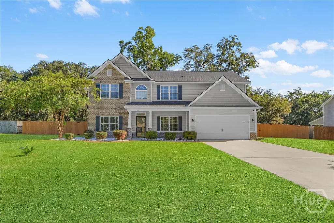
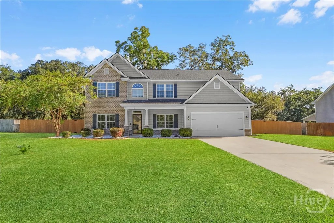
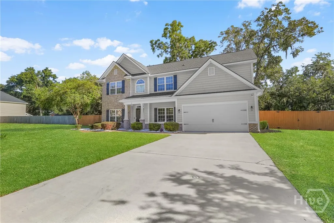
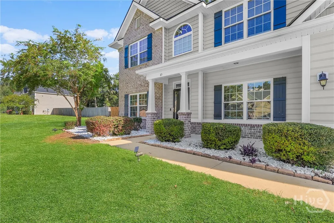
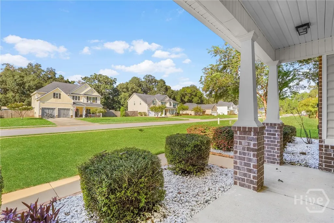
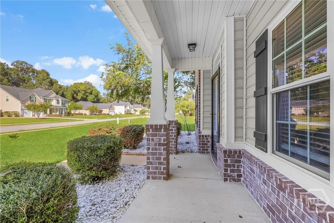
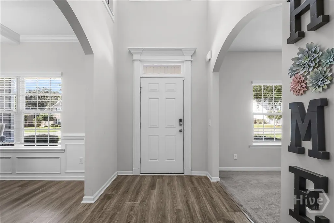
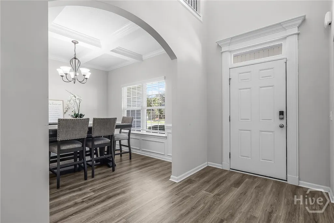
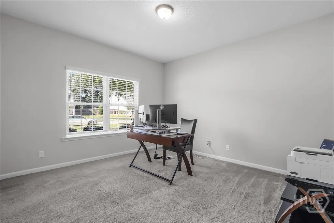
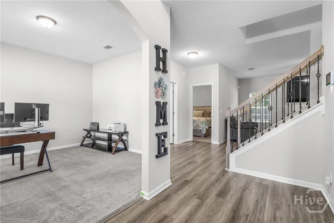
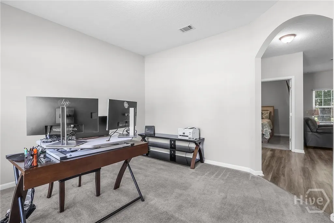
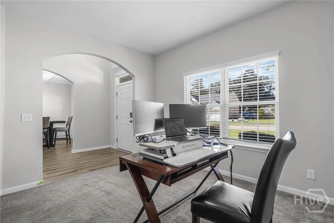
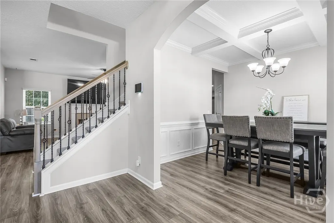
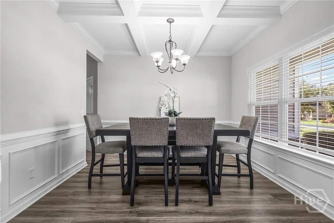
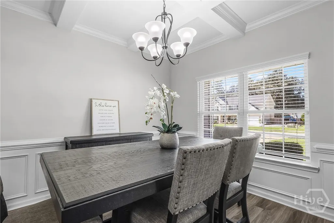
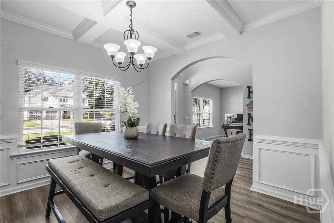
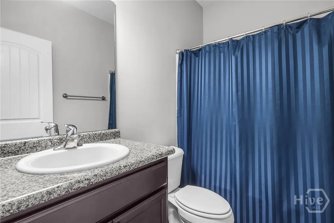
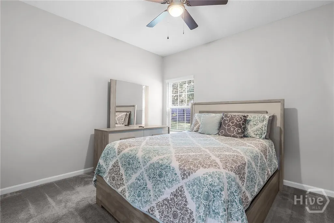
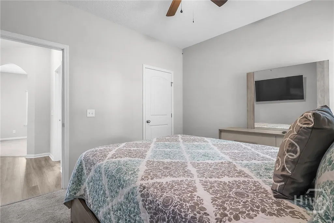
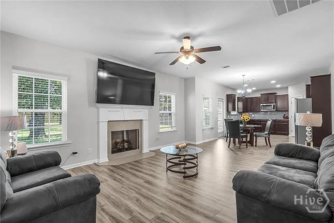
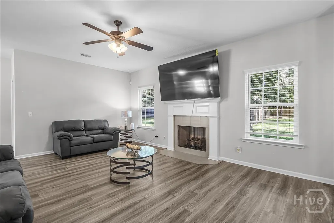
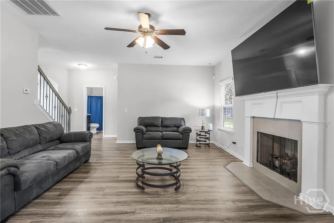
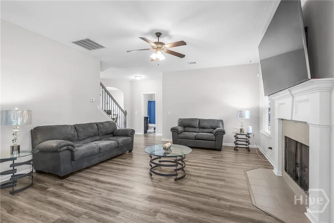
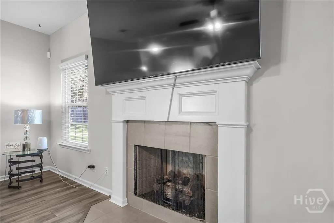
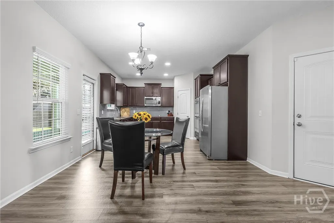
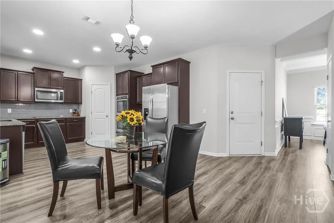
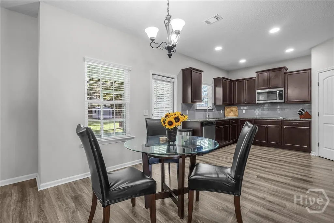
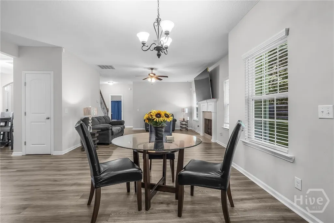
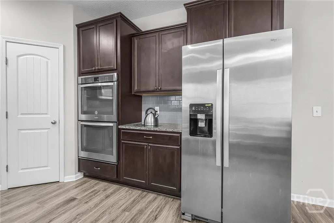
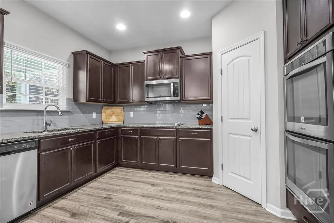
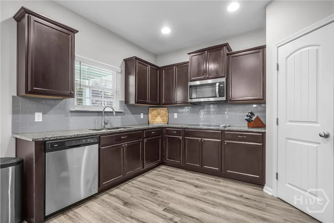
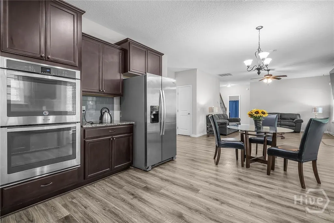
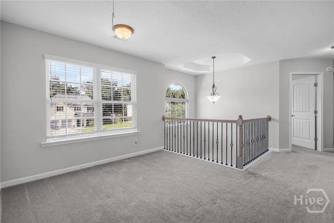
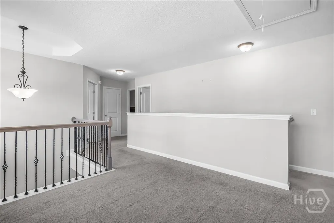
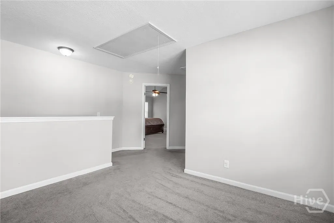
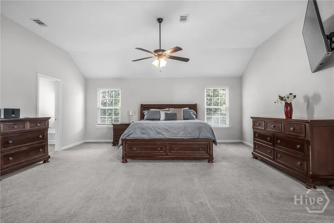
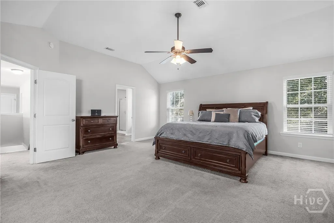
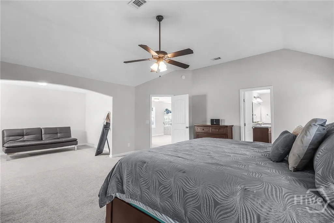
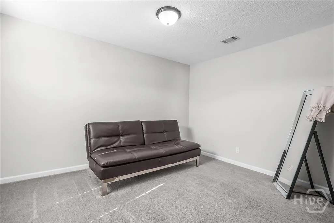
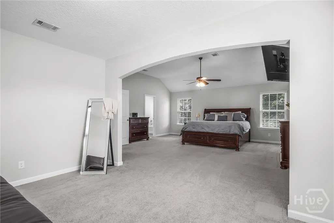
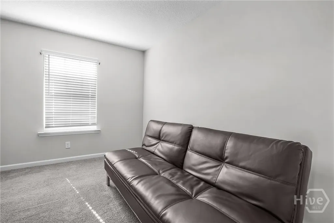
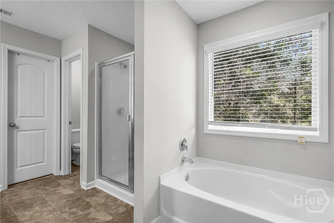
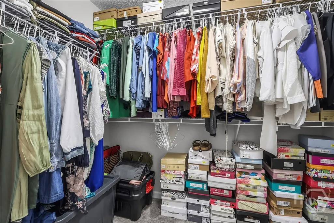
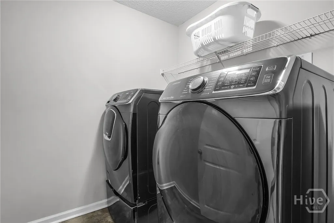
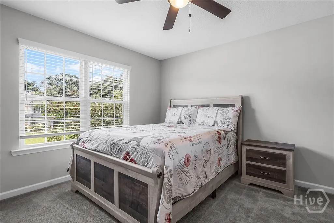
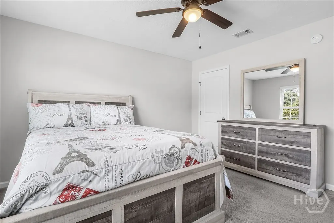
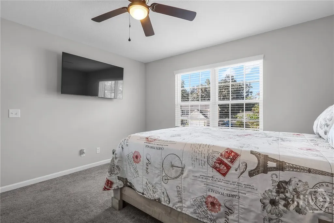
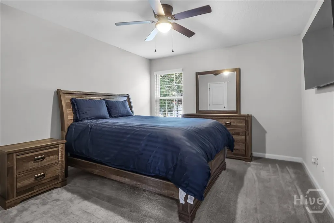
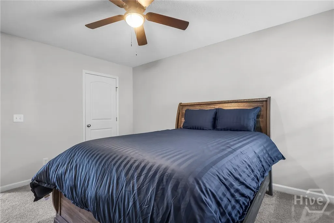
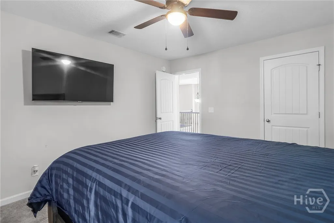
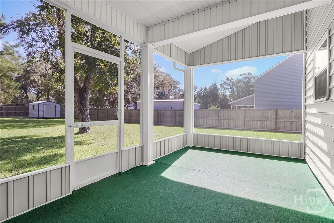
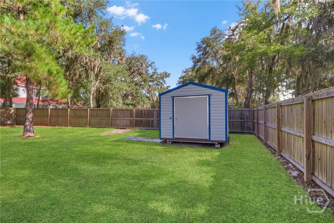
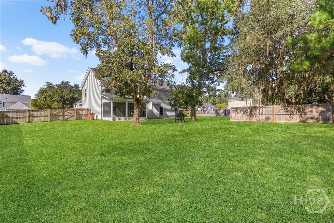
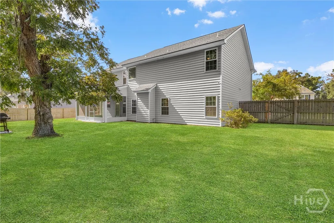
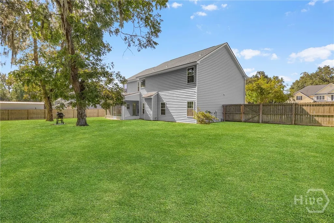
Welcome to 65 Flemington Oaks Drive, a spacious 4-bedroom, 3-bath home offering approximately 2,765 square feet of living space on nearly half an acre in the established Flemington Oaks community. A welcoming front porch leads into a thoughtfully designed two-story floor plan with plenty of room for both everyday living and entertaining. The home features separate formal and casual living spaces, including a formal living room and a spacious family room anchored by a gas fireplace. A formal dining room provides additional space for gatherings and special occasions. The kitchen offers a breakfast bar, pantry, generous workspace, and convenient access to the main living areas. One of the home's standout features is the main-level bedroom with access to a full bathroom. Upstairs, the split-bedroom layout includes two secondary bedrooms and another full bathroom, along with an oversized primary suite featuring its own sitting area. The primary bathroom includes dual vanities, a soaking tub, separate walk-in shower, and walk-in closet. An upstairs laundry room adds everyday convenience. The outdoor space offers just as much opportunity to enjoy the property. A screened and covered rear porch overlooks the fenced backyard, providing a comfortable place to relax or entertain. The approximately 0.48-acre lot also features a sprinkler system, while the attached two-car garage provides additional parking and storage. Additional features include high ceilings, a two-story foyer, recessed lighting, underground utilities, public water and sewer, central electric heating and cooling, and two electric water heaters. Located in Flemington Oaks, the property offers a residential setting with convenient access to Hinesville, Fort Stewart, shopping, dining, schools, and major roadways. 65 Flemington Oaks Drive combines generous living space, a flexible 4-bedroom layout, nearly half an acre, and indoor and outdoor gathering spaces. Schedule your showing today!
| Price History | |
|---|---|
| 9/21/2026 | Listed $395,000 |
General Features
| Living Area | 2765.0 |
|---|---|
| Heating | Central,Electric,Heat Pump |
| Cooling | Central Air,Electric |
| Utilities | Cable Available,Underground Utilities |
| Possession | Close Of Escrow |
| Roof | Asphalt |
| Appliances | Double Oven,Dishwasher,Electric Water Heater,Microwave,Range,Refrigerator |
| Garage Spaces | 2.0 |
| Patio/Porch Features | Porch,Front Porch,Screened |
| Architectural Style | Traditional |
| Restrictions | Restrictive Covenant |
| Construction Materials | Brick,Vinyl Siding |
| Year Built | 2018 |
| Property Subtype | Single Family Residence |
| Parcel Number | 068B 013 |
| Community Features | Street Lights,Sidewalks |
| County | Liberty |
| New Construction | No |
| Property Type | Residential |
| In City Limits? (Y/N) | No |
| HOA | No |
| Attached Garage | No |
| Subdivision Name | Flemington Oaks |
| Garage Y/N | Yes |
| Other Structures | Shed(s) |
| Full Baths | 3 |
| Status | Active |
| Directions | From Hinesville,take US-84 E. Turn left onto Old Hines Rd,left onto Old Sunbury Rd,right onto Old Savannah Rd,then left onto Flemington Oaks Dr. Continue to 65 Flemington Oaks Dr. Home will be on the |
| City | Hinesville |
| Zoning Description | Single Family |
| Lot Size Units | Acres |
| Lot Size Square Feet | 20038.0 |
| Carport Y/N | No |
| Property Attached Y/N | Yes |
| Land Lease Y/N | No |
| Home Warranty Y/N | No |
| Lease Considered Y/N | No |
| Living Area Units | Square Feet |
| Standard Status | Active |
| Occupancy Type | Vacant |
| Ownership Type | Homeowner/Owner |
| Property Sub Type Additional | Single Family Residence |
| Expected Active Date | 2026-09-21 |
| PostalCity | Hinesville |
| Legal Description | LOT 18 FLEMINGTON OAKS S/D |
Interior Features
| Interior Amenities | Breakfast Area,Ceiling Fan(s),Double Vanity,Entrance Foyer,Gourmet Kitchen,Garden Tub/Roman Tub,Primary Suite,Other,Pantry,Pull Down Attic Stairs,Recessed Lighting,Sitting Area in Primary,Separate Sh |
|---|---|
| Basement | None |
| Total Fireplaces | 1 |
| Fireplace Features | Gas,Living Room |
| Total Stories | 2 |
| Common Walls | No Common Walls |
| Basement (Y/N) | No |
| Air Conditioning Y/N | Yes |
| Heating Y/N | Yes |
| Fireplace Y/N | Yes |
| Laundry Features | In Hall,Laundry Room,Upper Level |
| Total Bedrooms | 4 |
| Attic Features | Pull-Down Stairs |
| LivingAreaSource | Public Records |
| Total Baths | 3 |
| SmokingYN | No |
Exterior Features
| Fencing | Wood,Privacy,Yard Fenced |
|---|---|
| Parking Features | Attached |
| Lot Features | Interior Lot |
| Water Source | Public |
| Inclusions | Ceiling Fans,Refrigerator |
| Lot Size Area | 0.46 |
| Foundation Details | Concrete Perimeter |
| Spa | No |
| Lot Size Acres | 0.46 |
| Road Surface Type | Paved |
| Waterfront Y/N | No |
| Crops Included Y/N | No |
| Horse Y/N | No |
Amenities
- Foreclosure
- Views
- Short Sale
- New Construction
- Adult 55+
- Lease To Own
- No HOA Fees
- Furnished
- Primary On Main
- Air Conditioning
- Seller Finance
- Green
- Fixer Upper
- Horse
- Golf
- Fireplace
- Deck
- Garage
- Basement
- Pool
Property vs Single Family Average in 31313
Price
Year Built
Visits
 Aiken Board of Realtors® All information deemed reliable but not guaranteed. All properties are subject to prior sale, change or withdrawal. Neither listing broker(s) or information provider(s) shall be responsible for any typographical errors, misinformation, misprints and shall be held totally harmless. Listing(s) information is provided for consumer's personal, non-commercial use and may not be used for any purpose other than to identify prospective properties consumers may be interested in
 The data relating to real estate on this web site comes in part from the Internet Data Exchange program of Hive MLS LLC, and is updated as of September 23, 2026 6:09 PM UTC All information is deemed reliable but not guaranteed and should be independently verified. All properties are subject to prior sale, change, or withdrawal. Neither listing broker(s) nor REMAX Reinvented shall be responsible for any typographical errors, misinformation, or misprints, and shall be held totally harmless from any
