

Just Listed












Address
1251 Summit Circle, Watkinsville, GA
Price
$ 650,000
Property Attributes
- MLS#CL365156
- TypeSingle Family
- Listing Status Active
- CountyOCONEE CO.
- CityWatkinsville
- AreaSummit Grove
- NeighborhoodWatkinsville
- Zip30677
- StyleRanch
- Year Built1986
- Taxes$ 1942
- Price$ 650,000
- Bedrooms3
- Full Bathrooms2
- Half Bathrooms0
- Sqr Footage3364
- Lot Size3.47 Acres
Data Source:
North Carolina Regional MLS (NCRMLS)
Property Description
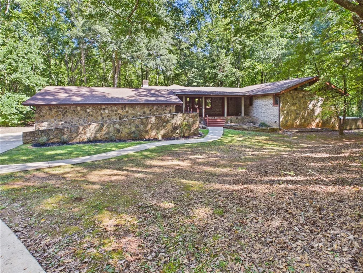
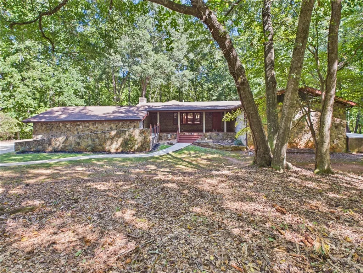
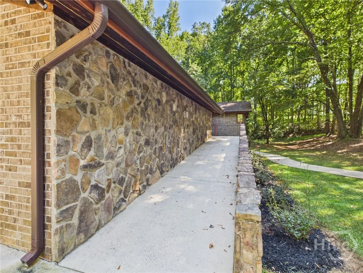
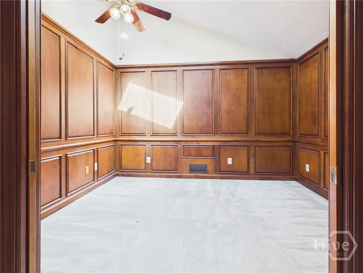
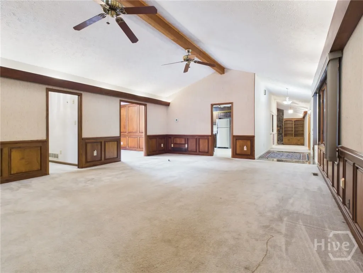
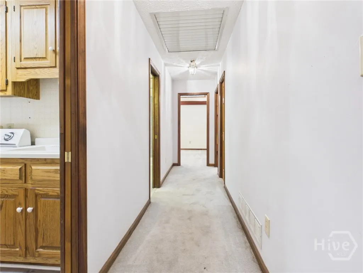
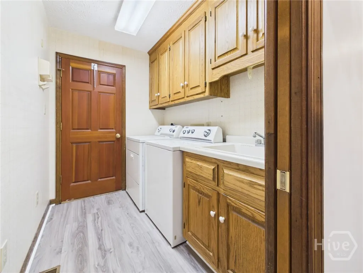
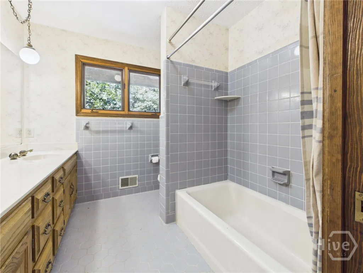
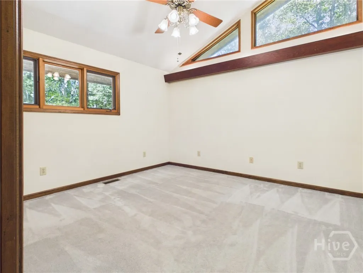
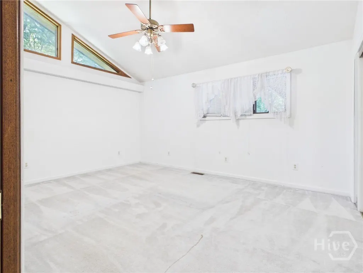
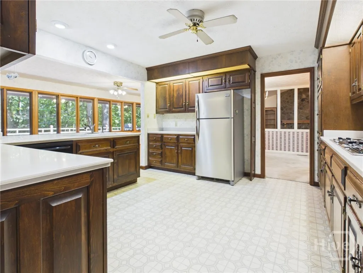
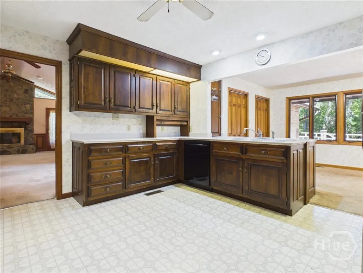
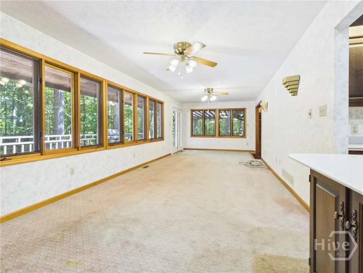
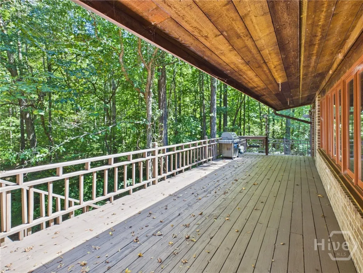
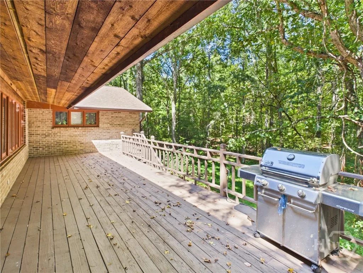
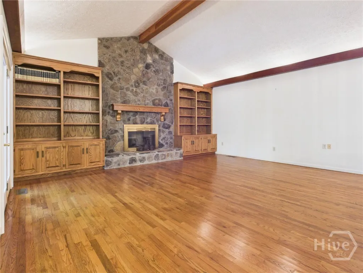
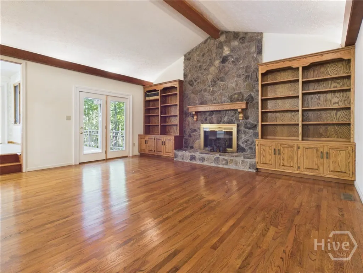
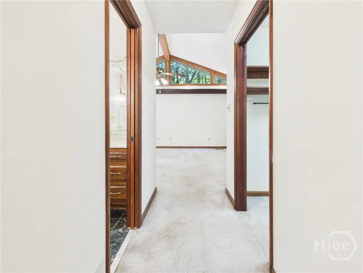
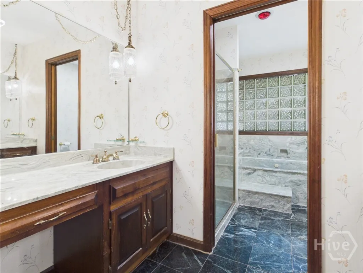
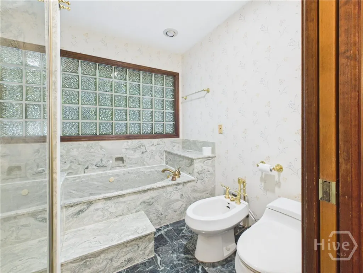
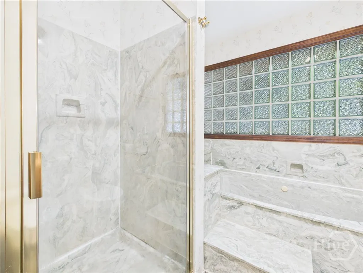
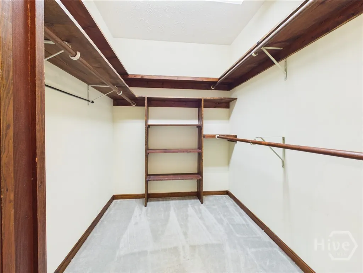
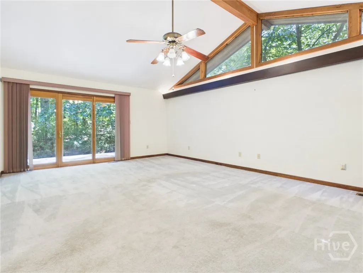
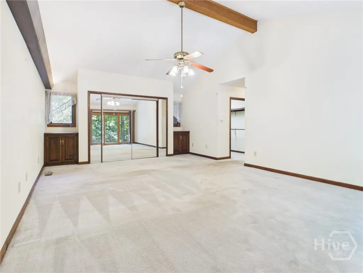
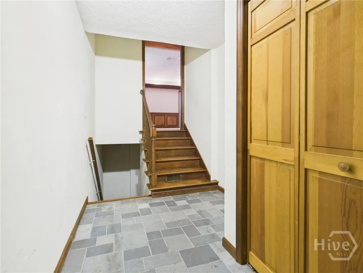
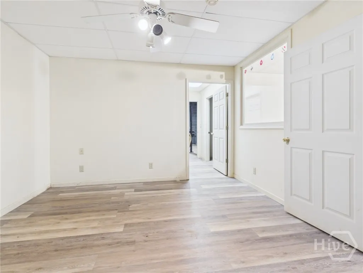
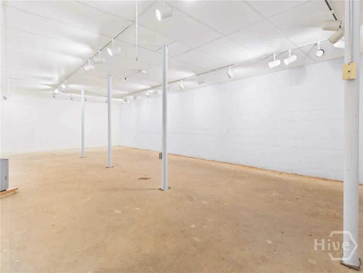
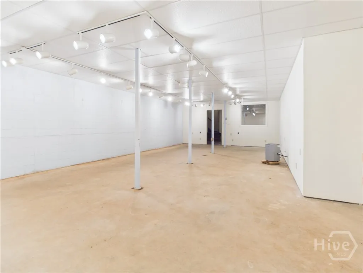
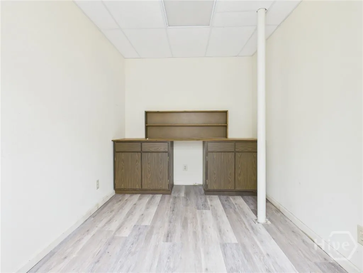
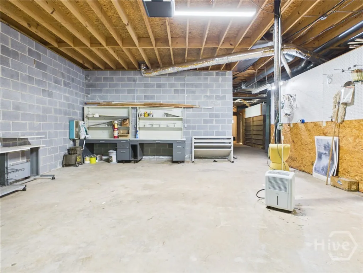
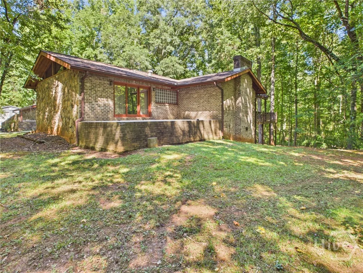
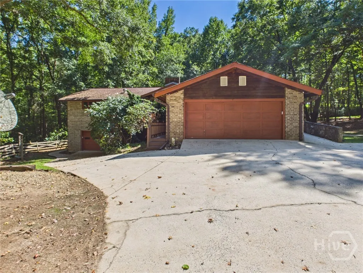
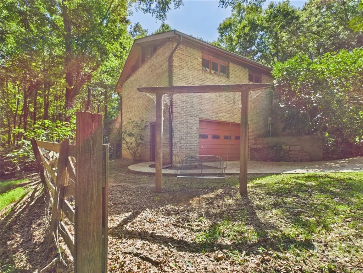
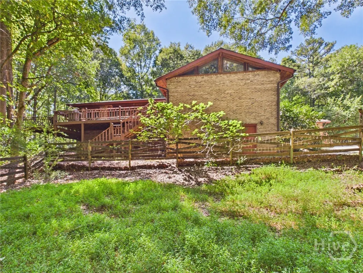
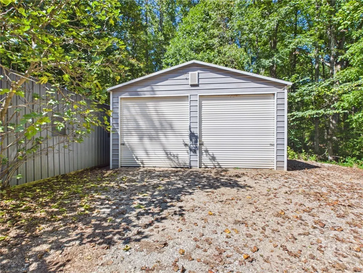
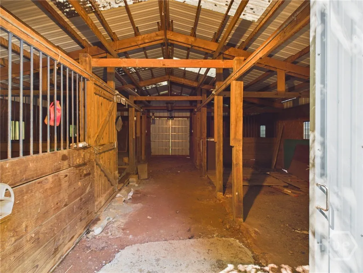
Welcome to 1251 Summit Circle, a property filled with potential on 3.47 beautiful acres in Oconee County, known for its award-winning schools. Offering approximately 3,364 square feet in a sprawling ranch floor plan plus a partially finished basement, this home presents a rare opportunity to update and personalize an impressive property in one of the county’s most convenient locations. The main level offers abundant living and storage space, including two large living rooms, each anchored by its own fireplace. A spacious kitchen connects to the dining room and large sunroom overlooking the deck and private surroundings. The split-bedroom floor plan places the primary suite on one side, complete with its own outdoor patio, while two additional bedrooms and a full bath are located on the opposite end. A built-in ramp provides convenient access to the home. The partially finished basement adds even more possibilities with several partitioned rooms, including potential for an additional bedroom or office, a framed bathroom, large recreation room, workshop, and plenty of storage. Outside is where this property truly sets itself apart. The private 3.47-acre lot is highlighted by a gorgeous creek, mature surroundings, and established fig trees. The property also offers five total garage spaces, an approximately 1,100-square-foot barn formerly used as a horse stable, and a second approximately 625-square-foot spray-foam-insulated outbuilding with a poured concrete floor. With its expansive floor plan, flexible basement, exceptional storage, outbuildings, acreage, and beautiful creekside setting, 1251 Summit Circle offers the foundation to create an incredible dream property—all convenient to Highway 441, downtown Watkinsville, and everything Oconee County has to offer.
| Price History | |
|---|---|
| 9/23/2026 | Listed $650,000 |
General Features
| Living Area | 3364.0 |
|---|---|
| Heating | Central,Electric |
| Cooling | Central Air,Electric |
| Utilities | Underground Utilities |
| Possession | Close Of Escrow |
| Roof | Composition |
| Appliances | Some Electric Appliances,Dishwasher,Electric Water Heater,Refrigerator |
| Zoning | 001 |
| HOA Fee | 250.0 |
| Garage Spaces | 5.0 |
| Patio/Porch Features | Covered,Patio,Deck,Front Porch |
| Architectural Style | Ranch |
| Restrictions | Restrictive Covenant |
| Construction Materials | Brick,Frame,Stone,Wood Siding |
| Year Built | 1986 |
| View | Panoramic |
| Stories Count | 1 |
| Property Subtype | Single Family Residence |
| Tax Year | 2025 |
| Taxes | 1942.0 |
| Parcel Number | C03-F0-10 |
| Waterfront Features | Creek |
| Community Features | Stable(s) |
| Accessibility | Accessible Approach with Ramp |
| Assoc Fee Paid Per | Annually |
| County | Oconee Co. |
| New Construction | No |
| Property Type | Residential |
| In City Limits? (Y/N) | No |
| HOA | Yes |
| Attached Garage | No |
| Subdivision Name | Summit Grove |
| Garage Y/N | Yes |
| Other Structures | Barn(s),Stable(s),Shed(s),Storage,Workshop |
| Full Baths | 2 |
| Status | Active |
| Directions | From downtown Watkinsville,take North Main Street towards Hwy 441. Turn right on Summit Grove Drive and then right on Summit Drive. Summit Circle will be on your left. |
| City | Watkinsville |
| Lot Size Units | Acres |
| Lot Size Square Feet | 151153.0 |
| Carport Spaces | 0.0 |
| Carport Y/N | No |
| Property Attached Y/N | No |
| Land Lease Y/N | No |
| Home Warranty Y/N | No |
| Lease Considered Y/N | No |
| Virtual Tour | https://www.propertypanorama.com/instaview/sav/CL365156 |
| Living Area Units | Square Feet |
| Standard Status | Active |
| Occupancy Type | Vacant |
| Tax Lot | 10 |
| Virtual Tour | https://www.propertypanorama.com/instaview/sav/CL365156 |
| Ownership Type | Homeowner/Owner |
| Property Sub Type Additional | Single Family Residence |
| Expected Active Date | 2026-09-23 |
| PostalCity | Watkinsville |
| Legal Description | 1751/348 366/362 13/11 ; SUMMIT GROVE |
Interior Features
| Interior Amenities | Built-in Features,Ceiling Fan(s),Entrance Foyer,Main Level Primary,Primary Suite,Fireplace |
|---|---|
| Basement | Partially Finished |
| Total Fireplaces | 2 |
| Fireplace Features | Living Room,Wood Burning |
| Total Stories | 1 |
| Common Walls | No Common Walls |
| Basement (Y/N) | No |
| Air Conditioning Y/N | Yes |
| Heating Y/N | Yes |
| Fireplace Y/N | Yes |
| Laundry Features | Laundry Room |
| Total Bedrooms | 3 |
| Main Level Bedrooms | 3 |
| Main Level Bathrooms | 2 |
| LivingAreaSource | Assessor |
| Total Baths | 2 |
| SmokingYN | No |
Exterior Features
| Exterior Amenities | Deck,Gas Grill,Outdoor Grill |
|---|---|
| Fencing | Wood |
| Parking Features | Attached,Underground,Garage Door Opener |
| Water Source | Public |
| Inclusions | Ceiling Fans,Refrigerator,Satellite Dish |
| Lot Size Area | 3.47 |
| Foundation Details | Block |
| Spa | No |
| Lot Size Acres | 3.47 |
| Waterfront Y/N | Yes |
| Other Equipment | Satellite Dish |
| Crops Included Y/N | No |
| Horse Y/N | No |
| Horse Amenities | Stable(s) |
Amenities
- Foreclosure
- Views
- Short Sale
- New Construction
- Adult 55+
- Lease To Own
- No HOA Fees
- Furnished
- Primary On Main
- Air Conditioning
- Seller Finance
- Green
- Fixer Upper
- Horse
- Golf
- Fireplace
- Deck
- Garage
- Basement
- Pool
Property vs Single Family Average in 30677
Price
Taxes
Year Built
 Aiken Board of Realtors® All information deemed reliable but not guaranteed. All properties are subject to prior sale, change or withdrawal. Neither listing broker(s) or information provider(s) shall be responsible for any typographical errors, misinformation, misprints and shall be held totally harmless. Listing(s) information is provided for consumer's personal, non-commercial use and may not be used for any purpose other than to identify prospective properties consumers may be interested in
 The data relating to real estate on this web site comes in part from the Internet Data Exchange program of Hive MLS LLC, and is updated as of September 23, 2026 6:09 PM UTC All information is deemed reliable but not guaranteed and should be independently verified. All properties are subject to prior sale, change, or withdrawal. Neither listing broker(s) nor REMAX Reinvented shall be responsible for any typographical errors, misinformation, or misprints, and shall be held totally harmless from any
