

Just Listed

Address
846 Sparrow Point Avenue, Evans, GA
Price
$ 629,900
Property Attributes
- MLS#100606199
- TypeSingle Family
- Listing Status Active
- CountyCOLUMBIA
- CityEvans
- AreaHighland Lakes
- NeighborhoodEvans
- Zip30809
- StyleSingle Family Residence
- Year Built2026
- Price$ 629,900
- Bedrooms5
- Full Bathrooms4
- Half Bathrooms1
- Sqr Footage3285
- Lot Size0.23 Acres
Data Source:
North Carolina Regional MLS (NCRMLS)
Property Description
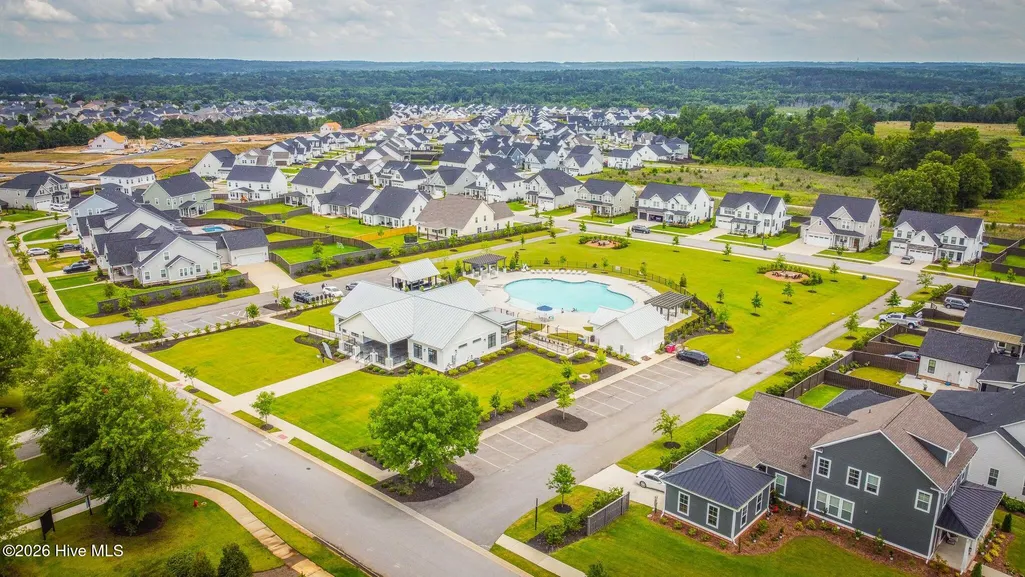
The very popular Sycamore Plan built by All Weathers Homebuilders has 5 bedrooms and 4 baths on a .23 acre lot bordering a pond. Owner's suite located on main level along with large en suite bathroom with huge walk in closet that connects to the laundry and mudroom with cubbies. Beautiful 2 story foyer. The amazing kitchen features an island overlooking the family room and breakfast area, granite counter tops, 48 inch gas range, farmhouse sink and a large pantry. Bedroom #2 is downstairs with a full bathroom. Upstairs are three bedrooms with two full baths and a loft area. Hardwood floors, coffered ceilings in family room, trey ceilings in dining room, gas fireplace, granite counters throughout, fully landscaped lawn,sprinklers. Large covered porch on front and back. Tankless water heater. Amazing amenities in Highland Lakes. Conveniently located to shopping, dining,I20 and Fort Gordon. Home is under construction.
| Elementary School | Middle School | High School |
|---|---|---|
| Parkway Elementary School | Greenbrier Middle School | Greenbrier High School |
| Price History | |
|---|---|
| 9/25/2026 | Listed $629,900 |
General Features
| Living Area | 3285.0 |
|---|---|
| Heating | Fireplace(s),Electric,Heat Pump |
| Cooling | Central Air,Ceiling Fan(s) |
| Utilities | Cable Available,Natural Gas Available,Natural Gas Connected,Sewer Available,Water Available,Water Connected,Fiber Optic,High Speed Internet |
| Possession | Close Of Escrow,At Closing |
| Roof | Composition |
| Appliances | Built-In Microwave,Range,Disposal,Dishwasher |
| Zoning | 2CO |
| HOA Fee | 650.0 |
| Garage Spaces | 2.0 |
| Patio/Porch Features | Porch,Rear Porch |
| Security Features | Smoke Detector(s) |
| Construction Materials | Brick,Fiber Cement,Wood Frame |
| Year Built | 2026 |
| View | Pond,None |
| Levels | Two |
| Property Subtype | Single Family Residence |
| Parcel Number | 0602396 |
| Waterfront Features | None |
| Assoc Fee Paid Per | Annually |
| County | Columbia |
| Operating Expense | 0.0 |
| New Construction | Yes |
| Property Type | Residential |
| In City Limits? (Y/N) | Yes |
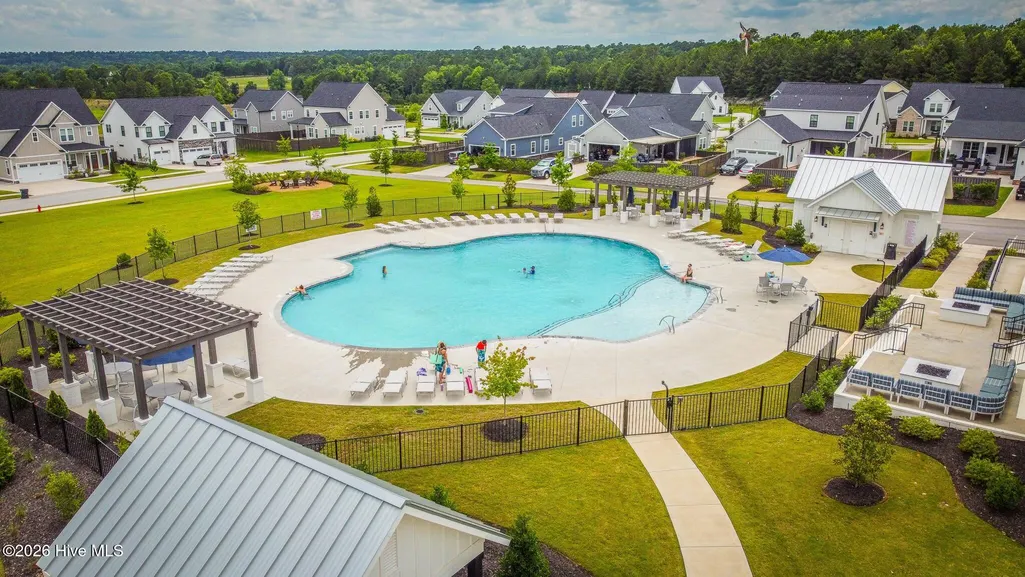
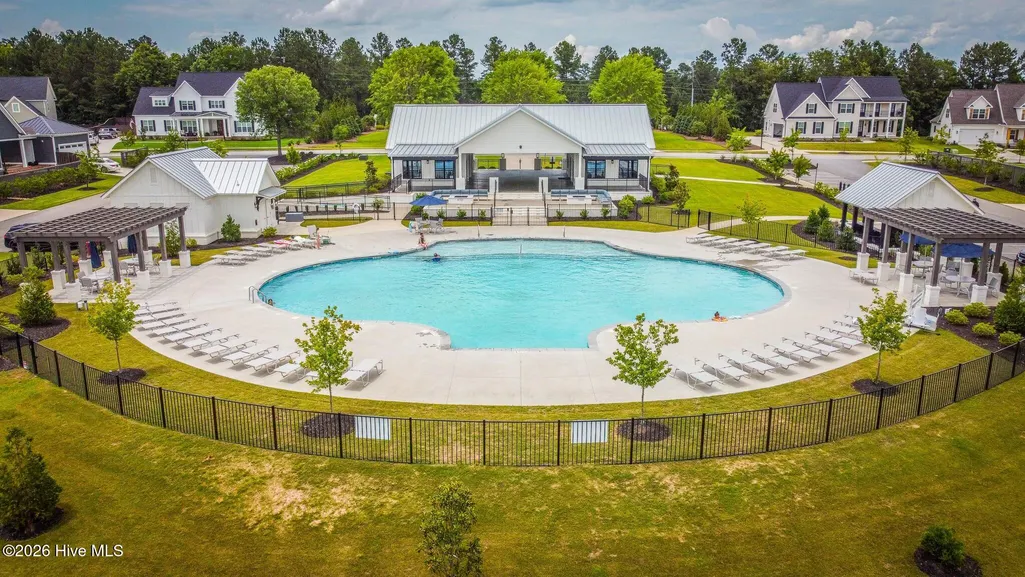
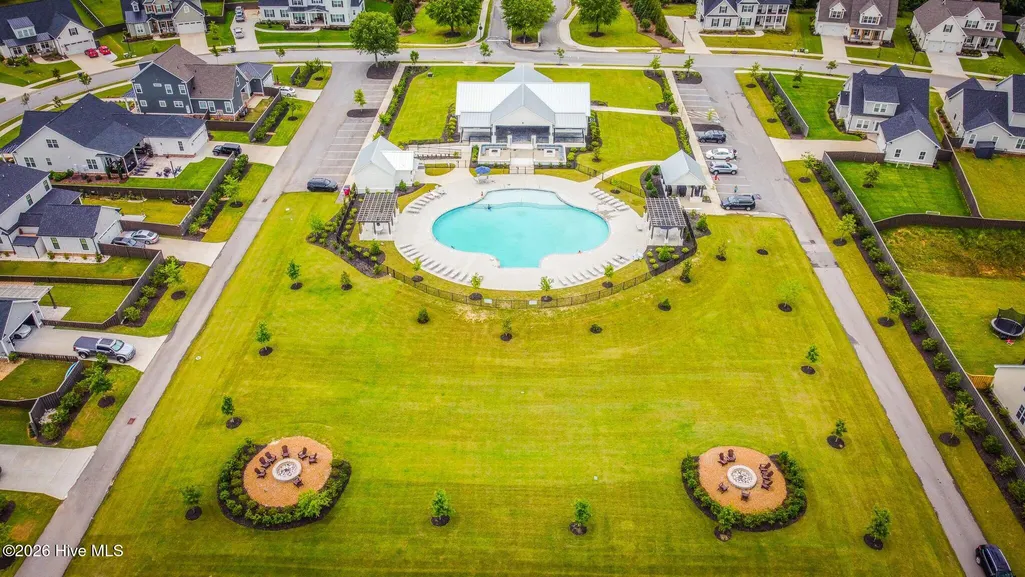
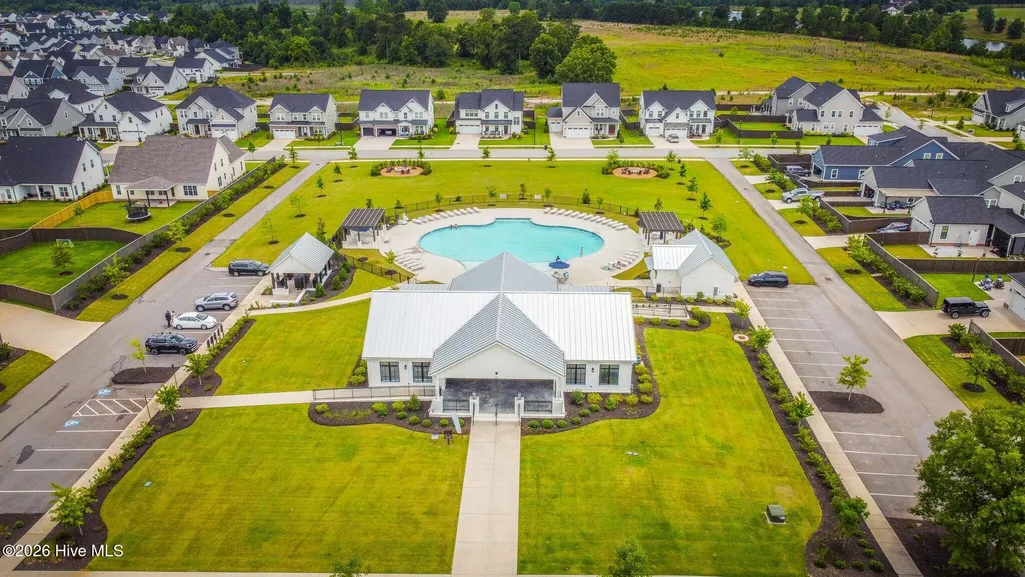
| Association Amenities | Clubhouse,Community Pool,Sidewalks,Street Lights,Trail(s) |
| HOA | Yes |
| Attached Garage | Yes |
| Subdivision Name | Highland Lakes |
| Garage Y/N | Yes |
| Total Rooms | 10 |
| Full Baths | 4 |
| Status | Active |
| Directions | WILLIAM FEW TO HIGHLAND LAKES-RIGHT ON ROSEWOOD-THEN RIGHT ON SPARROW POINT-HOME WILL BE ON THE LEFT |
| High School | Greenbrier |
| City | Evans |
| Association Name | Association Link |
| Lot Size Units | Acres |
| Lot Size Square Feet | 10019.0 |
| Carport Spaces | 0.0 |
| Carport Y/N | No |
| Elementary School | Parkway |
| Property Attached Y/N | No |
| Land Lease Y/N | No |
| Home Warranty Y/N | No |
| Middle/Junior High School | Greenbrier |
| Property Condition | New Construction |
| Lease Considered Y/N | No |
| Structure Type | Wood Frame,Stick Built |
| Living Area Units | Square Feet |
| Standard Status | Active |
| Tax Lot | 7 |
| Legal Description | LOT 7 0.23AC HIGHLAND LAKES WEST SECT I |
| IslandOrMainland | Mainland |
Interior Features
| Interior Amenities | Walk-in Closet(s),Entrance Foyer,Kitchen Island,Pantry,Eat-in Kitchen,Walk-In Closet(s) |
|---|---|
| Basement | None |
| Flooring | Carpet,Ceramic Tile,Hardwood |
| Water Heater | Tankless |
| Master Bed Level | Primary Living Area |
| Total Stories | 2 |
| Basement (Y/N) | No |
| Air Conditioning Y/N | Yes |
| Heating Y/N | Yes |
| Fireplace Y/N | Yes |
| Half Baths | 1 |
| Laundry Features | Washer Hookup |
| Total Bedrooms | 5 |
| Attic Features | Storage |
| Entry Level | 1 |
| Room Type | Bedroom 5,Dining Room,Family Room,Breakfast Room,Master Bedroom,Dining Area,Bedroom 2,Bedroom 3,Bedroom 4,Laundry |
| Total Baths | 5 |
| Living Area Range | 3000 - 3499 |
| SmokingYN | No |
Exterior Features
| Exterior Finish | Brick,Fiber Cement |
|---|---|
| Fencing | None |
| Parking Features | Garage |
| Lot Features | Cul-De-Sac,See Remarks,Sprinklers in Front,Sprinklers in Rear |
| Water Source | Public |
| Total Parking | 2.0 |
| Lot Size Area | 0.23 |
| Foundation Details | Slab |
| Spa | No |
| Building Area Total | 3285.0 |
| Lot Dimensions | 75X135X75X |
| Lot Size Acres | 0.23 |
| Frontage Type | See Remarks |
| Waterfront Y/N | No |
| Road Frontage Type | Asphalt |
| Crops Included Y/N | No |
| Horse Y/N | No |
Amenities
- Foreclosure
- Views
- Short Sale
- New Construction
- Adult 55+
- Lease To Own
- No HOA Fees
- Furnished
- Primary On Main
- Air Conditioning
- Seller Finance
- Green
- Fixer Upper
- Horse
- Golf
- Fireplace
- Deck
- Garage
- Basement
- Pool
Property vs Single Family Average in 30809
Price
Year Built
 Aiken Board of Realtors® All information deemed reliable but not guaranteed. All properties are subject to prior sale, change or withdrawal. Neither listing broker(s) or information provider(s) shall be responsible for any typographical errors, misinformation, misprints and shall be held totally harmless. Listing(s) information is provided for consumer's personal, non-commercial use and may not be used for any purpose other than to identify prospective properties consumers may be interested in
 The data relating to real estate on this web site comes in part from the Internet Data Exchange program of Hive MLS LLC, and is updated as of September 24, 2026 12:28 PM UTC All information is deemed reliable but not guaranteed and should be independently verified. All properties are subject to prior sale, change, or withdrawal. Neither listing broker(s) nor REMAX Reinvented shall be responsible for any typographical errors, misinformation, or misprints, and shall be held totally harmless from any
