

Just Listed

Address
65 Whispering Woods Drive, North Augusta, SC
Price
$ 539,900
Property Attributes
- MLS#100605944
- TypeSingle Family
- Listing Status Active
- CountyEDGEFIELD
- CityNorth Augusta
- AreaNot In Subdivision
- NeighborhoodNorth Augusta
- Zip29860
- StyleSingle Family Residence
- Year Built2009
- Price$ 539,900
- Bedrooms4
- Full Bathrooms2
- Half Bathrooms1
- Sqr Footage2533
- Lot Size3.55 Acres
Data Source:
North Carolina Regional MLS (NCRMLS)
Property Description
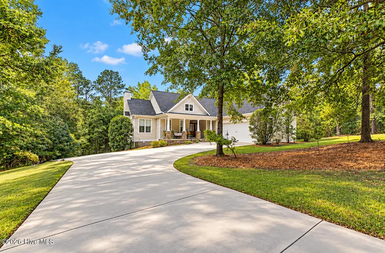
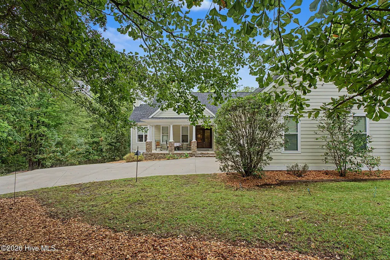
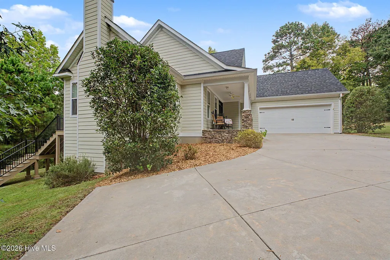
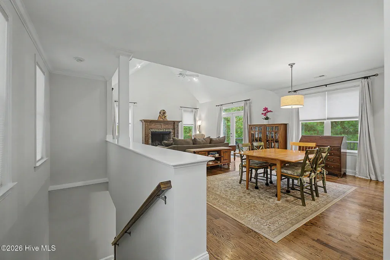
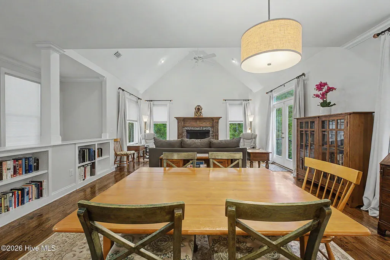
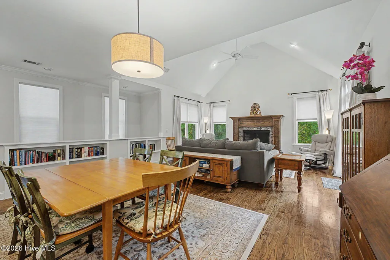
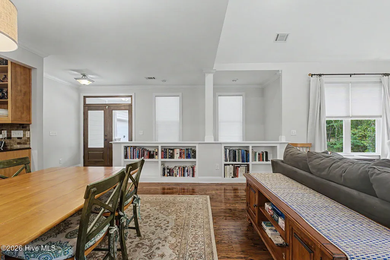
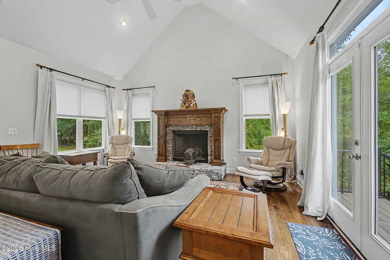
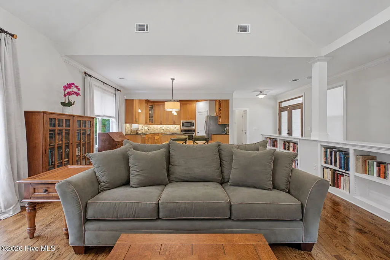
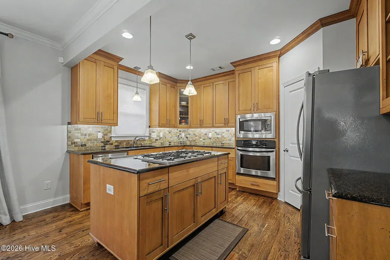
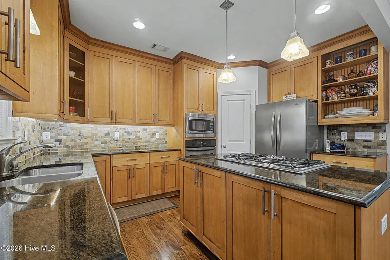
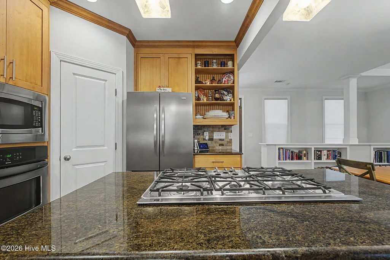
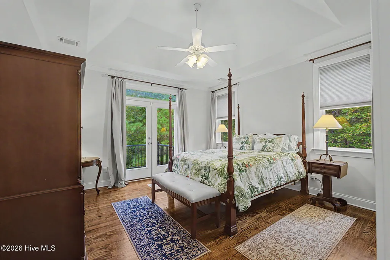
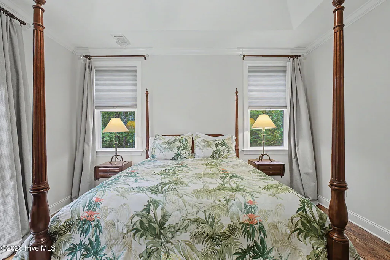
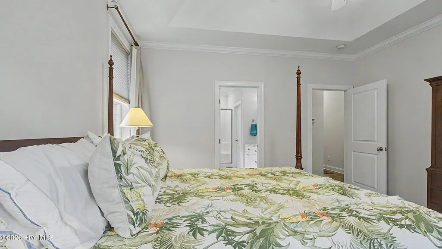
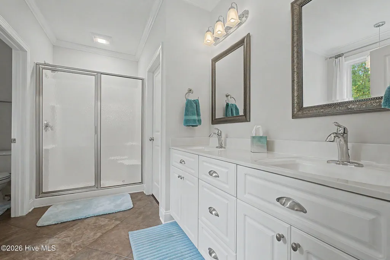
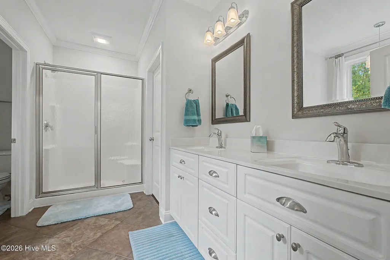
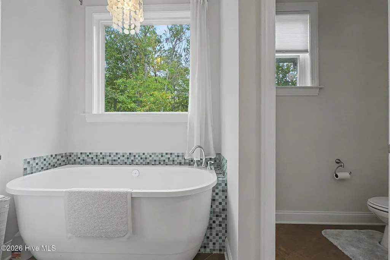
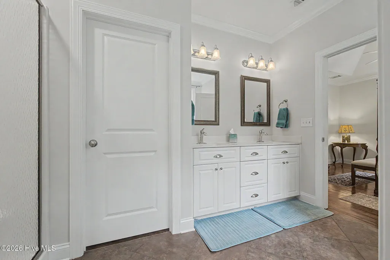
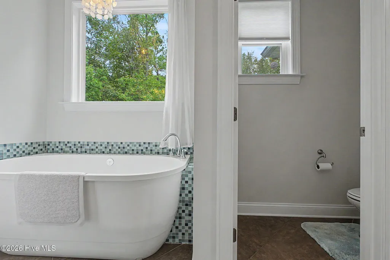
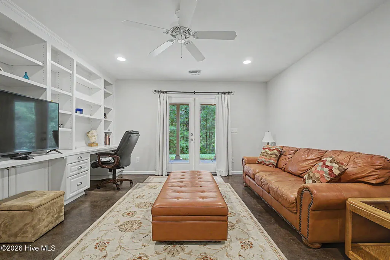
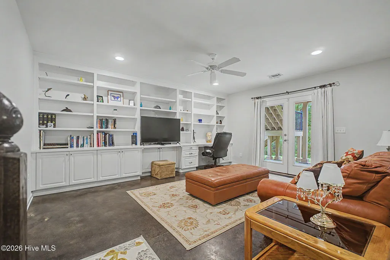
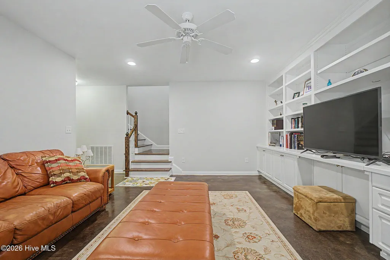
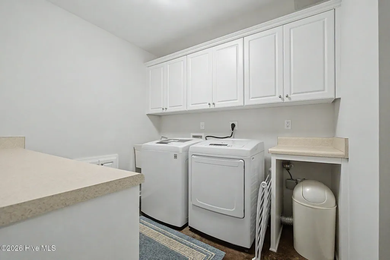
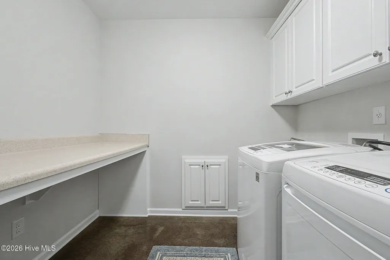
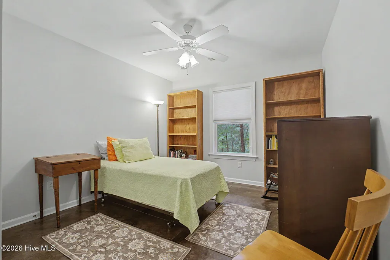
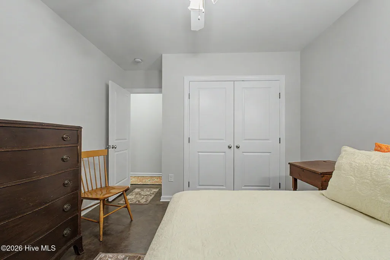
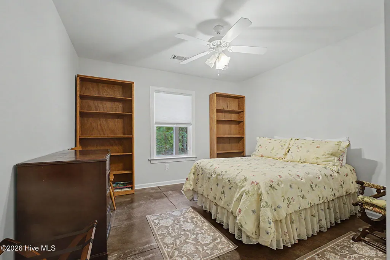
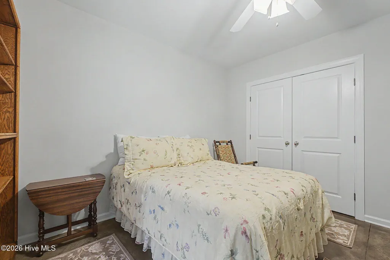
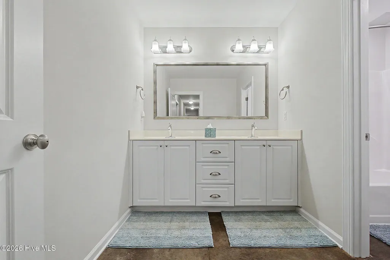
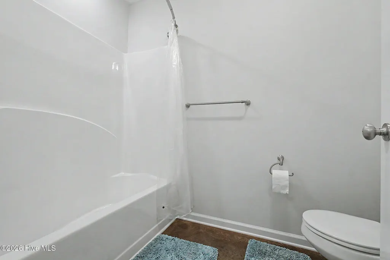
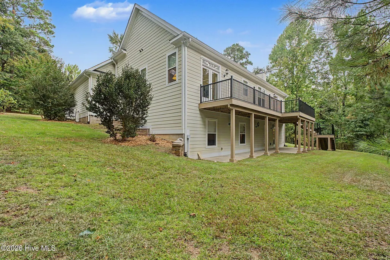
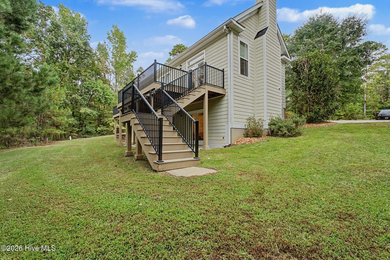
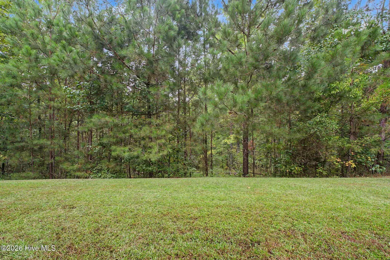
#DoNotMissOut A beautifully crafted Craftsman-style ranch home nestled on 3.55 private acres in North Augusta. Designed with thoughtful details, quality materials, and exceptional efficiency in mind, this spacious home offers a versatile floor plan with a walk-out lower level and abundant indoor and outdoor living space. The welcoming courtyard entry features a two-car garage, stone accents, stone columns, and a generous 24x9 rocking-chair front porch. The Hardy Board and stone exterior are complemented by new 30-year architectural shingles and whole-house gutters. Inside, 9-foot ceilings, true hardwood flooring with a durable provincial finish, built-in bookshelves, and custom details create a warm and inviting atmosphere. The foyer opens to a formal dining room and an impressive great room featuring cathedral ceilings and a wood-burning fireplace with a wood mantle and stone hearth. The well-appointed kitchen offers an oversized 5.5-foot island, gas cooktop, wall oven, granite countertops with a rolled edge, travertine backsplash, stained pine cabinetry, pantry, and an abundance of cabinet and preparation space. A convenient half bath on the main level features cultured marble countertops and a framed mirror. The spacious primary suite provides a peaceful retreat with partial vaulted tray ceilings and French doors leading to the rear uncovered deck. The primary bath includes dual vanities with cultured marble tops, ceramic tile flooring, a pedestal soaking tub, private water closet, separate walk-in shower, and walk-in closet. The finished walk-out lower level provides excellent flexibility for entertaining, guests, recreation, or additional living space. Hardwood stair treads lead downstairs to stained concrete flooring, offering durability and easy maintenance. The lower-level family room features built-ins, while the bedrooms offer oversized closets. A well-appointed guest bath includes dual vanities with cultured marble tops, framed mirrors, private water closet, and a shower/tub combination. The laundry room includes a folding station and mud sink. Outdoor living is exceptional, with a two-tiered patio area, including a 10x23 lower-level patio with an additional concrete pour. The upper 11x23 deck features Trex decking, while an additional 7x22 section extends from the great room and primary bedroom areas. The private, wooded-feeling lot provides plenty of room to enjoy the surrounding acreage and peaceful setting. Energy-conscious features include a radiant barrier in the attic along with additional batt insulation, helping make this home remarkably efficient. Recently painted throughout, this property combines timeless Craftsman character, quality construction, generous living spaces, and a private acreage setting in one exceptional North Augusta home.
| Elementary School | Middle School | High School |
|---|---|---|
| Merri Weather Elementary School | Merriwether Middle School | Fox Creek High School |
| Price History | |
|---|---|
| 9/24/2026 | Listed $539,900 |
General Features
| Living Area | 2533.0 |
|---|---|
| Heating | Fireplace(s),Electric,Forced Air |
| Cooling | Central Air,Ceiling Fan(s) |
| Utilities | Water Available,See Remarks |
| Possession | Close Of Escrow,At Closing |
| Roof | Composition |
| Appliances | Gas Range |
| Zoning | RD |
| Garage Spaces | 2.0 |
| Patio/Porch Features | Deck,Patio,Porch |
| Construction Materials | See Remarks,Stone,Wood Siding |
| Year Built | 2009 |
| View | See Remarks |
| Levels | Two |
| Property Subtype | Single Family Residence |
| Parcel Number | 1030003011000 |
| County | Edgefield |
| Operating Expense | 0.0 |
| New Construction | No |
| Property Type | Residential |
| In City Limits? (Y/N) | No |
| HOA | No |
| Attached Garage | Yes |
| Subdivision Name | Not In Subdivision |
| Garage Y/N | Yes |
| Total Rooms | 8 |
| Full Baths | 2 |
| Status | Active |
| Directions | From W Martintown Rd turn right onto Currytowne Rd. Turn left onto Whispering Woods Dr and the home is on the left. |
| High School | Fox Creek |
| City | North Augusta |
| Lot Size Units | Acres |
| Lot Size Square Feet | 154638.0 |
| Carport Spaces | 0.0 |
| Carport Y/N | No |
| Elementary School | Merri Weather |
| Property Attached Y/N | No |
| Land Lease Y/N | No |
| Home Warranty Y/N | No |
| Middle/Junior High School | Merriwether |
| Lease Considered Y/N | No |
| Virtual Tour | https://je-productions-llc.aryeo.com/sites/rdvzjqnn/unbranded |
| Structure Type | Stick Built,See Remarks |
| Living Area Units | Square Feet |
| Standard Status | Active |
| Legal Description | 1030003011000 |
| IslandOrMainland | Mainland |
Interior Features
| Interior Amenities | Ceiling Fan(s),Walk-in Shower |
|---|---|
| Flooring | Concrete,Ceramic Tile,Hardwood |
| Master Bed Level | Non Primary Living Area |
| Total Stories | 2 |
| Basement (Y/N) | No |
| Air Conditioning Y/N | Yes |
| Heating Y/N | Yes |
| Fireplace Y/N | Yes |
| Half Baths | 1 |
| Total Bedrooms | 4 |
| Entry Level | 1 |
| Room Type | Other,Dining Room,Great Room,Master Bedroom,Family Room,Bedroom 2,Bedroom 3,Bedroom 4,Laundry,Dining Area |
| Total Baths | 3 |
| Living Area Range | 2400 - 2599 |
| SmokingYN | No |
Exterior Features
| Exterior Finish | Stone,Wood Siding |
|---|---|
| Fencing | None |
| Parking Features | Garage Door Opener,Garage |
| Total Parking | 2.0 |
| Lot Size Area | 3.55 |
| Foundation Details | Slab |
| Spa | No |
| Building Area Total | 2533.0 |
| Lot Dimensions | 251.9x564.5x290.6x516.4 |
| Lot Size Acres | 3.55 |
| Frontage Type | See Remarks |
| Waterfront Y/N | No |
| Road Frontage Type | Concrete |
| Crops Included Y/N | No |
| Horse Y/N | No |
Amenities
- Foreclosure
- Views
- Short Sale
- New Construction
- Adult 55+
- Lease To Own
- No HOA Fees
- Furnished
- Primary On Main
- Air Conditioning
- Seller Finance
- Green
- Fixer Upper
- Horse
- Golf
- Fireplace
- Deck
- Garage
- Basement
- Pool
Property vs Single Family Average in 29860
Price
Year Built
Visits
 Aiken Board of Realtors® All information deemed reliable but not guaranteed. All properties are subject to prior sale, change or withdrawal. Neither listing broker(s) or information provider(s) shall be responsible for any typographical errors, misinformation, misprints and shall be held totally harmless. Listing(s) information is provided for consumer's personal, non-commercial use and may not be used for any purpose other than to identify prospective properties consumers may be interested in
 The data relating to real estate on this web site comes in part from the Internet Data Exchange program of Hive MLS LLC, and is updated as of September 23, 2026 6:09 PM UTC All information is deemed reliable but not guaranteed and should be independently verified. All properties are subject to prior sale, change, or withdrawal. Neither listing broker(s) nor REMAX Reinvented shall be responsible for any typographical errors, misinformation, or misprints, and shall be held totally harmless from any
