

Just Listed







Address
7054 Onyx Row, Graniteville, SC
Price
$ 236,000
Property Attributes
- MLS#225750
- TypeSingle Family
- Listing Status Active
- CountyAiken
- CityGraniteville
- NeighborhoodHighland Hills
- Zip29829
- Style
- Year Built2026
- Price$ 236,000
- Bedrooms4
- Full Bathrooms2
- Half Bathrooms1
- Sqr Footage1658
Data Source:
Aiken MLS (AMLS)
Property Description
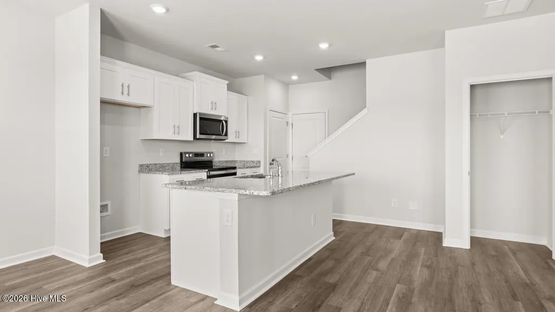
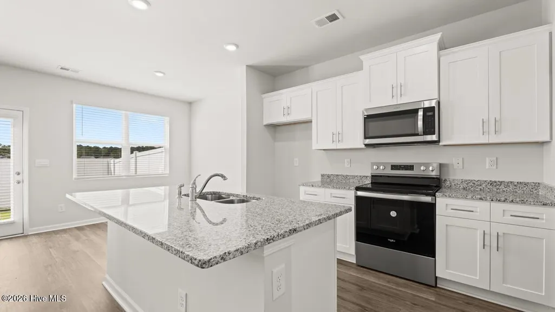
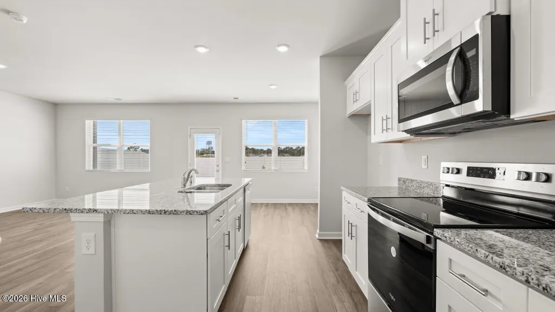
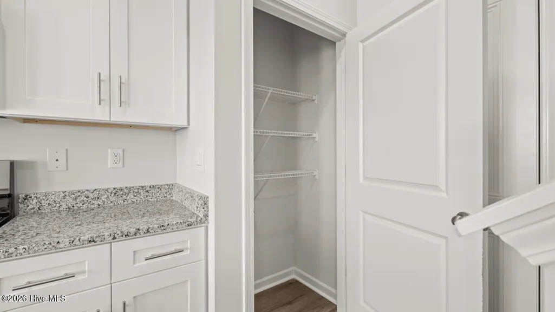
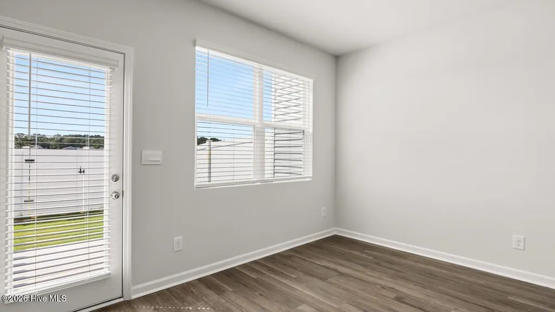
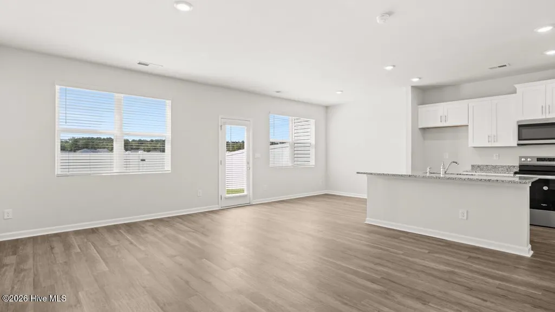
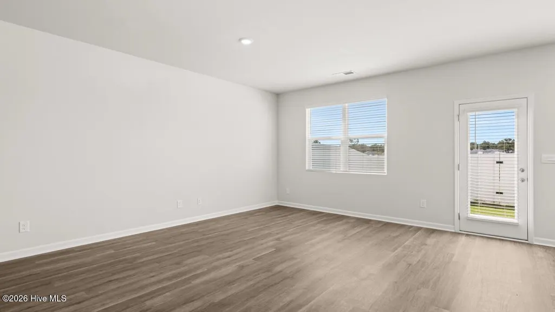
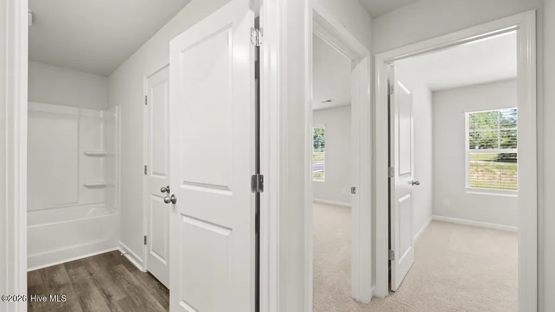
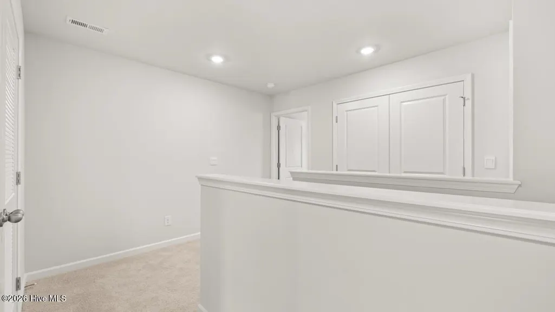
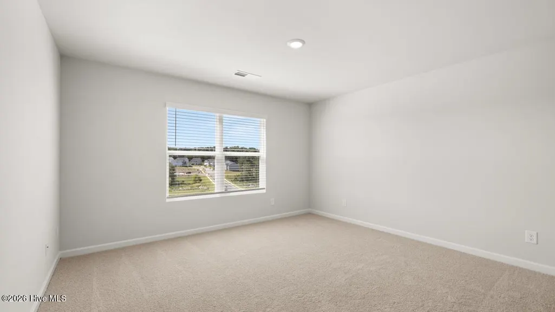
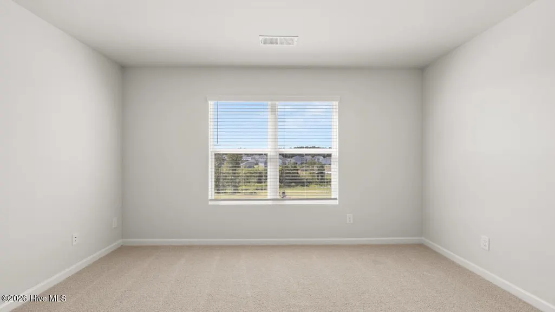
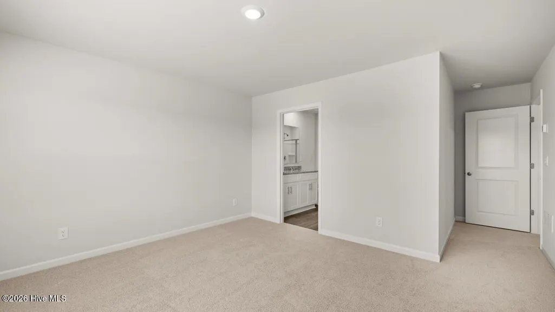
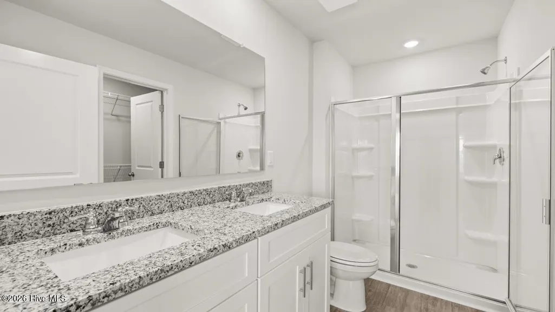
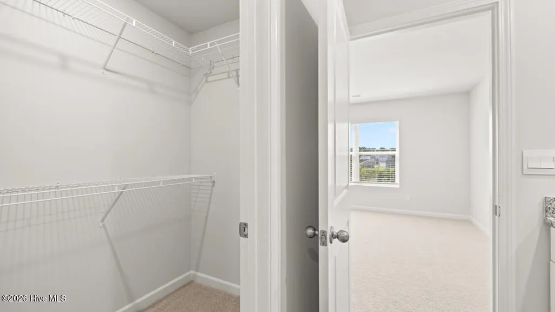
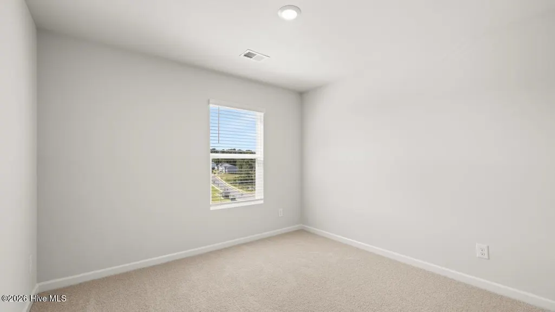
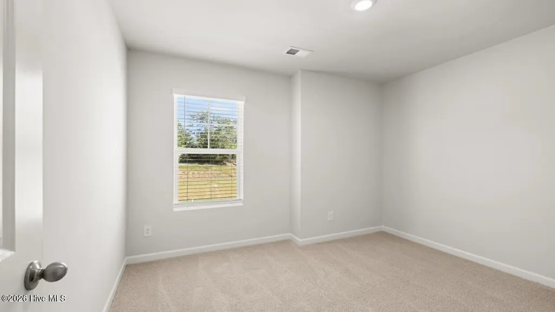
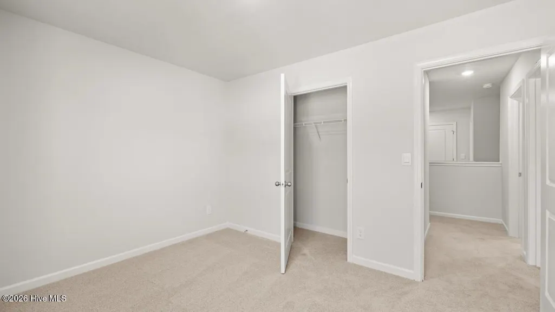
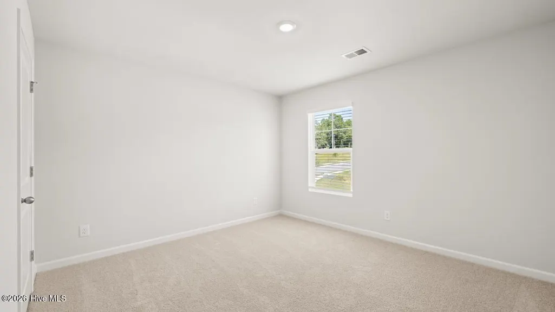
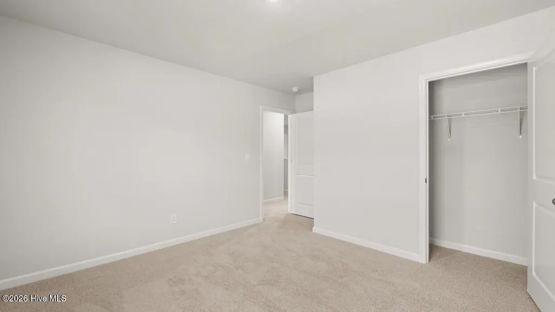
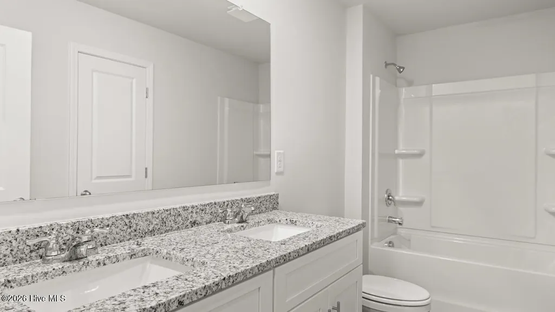
The Pattison floor plan offers 4 bed 2.5 baths in a two-story townhome covering 1,658 sq feet. There is a 2-car garage with plenty of space for vehicles plus some extra storage. An extended foyer leads to an open floor plan with a main level that is light and welcoming. This design offers a generous family room that flows seamlessly into a casual dining space. Always the heart of the home, the kitchen includes contemporary cabinetry, stainless steel appliances and a pantry. It also offers an island with bar stool seating so everyone can gather round. Upstairs offers a primary bedroom suite with adjoining bath including dual vanities, shower and a large closet for plenty of storage. There are also three gracious secondary bedrooms, each with ample closet space. A shared hall bath with dual vanities ensures space for everyone, plus a convenient laundry round out this beautiful and functional design. Low maintenance and spacious, this incredible townhome design is built for today's lifestyles. And you will never be too far from home with Home Is Connected.® Your new home is built with an industry leading suite of smart home products that keep you connected with the people and place you value most. Photos used for illustrative purposes and may not depict actual home.
| Elementary School | Middle School | High School |
|---|---|---|
| Byrd Elementary School | Leavelle Mccampbell Middle School | Midland Valley High School |
| Price History | |
|---|---|
| 9/24/2026 | Listed $236,000 |
General Features
| Sewer | Public Sewer |
|---|---|
| Heating | Forced Air,Natural Gas |
| Cooling | Central Air |
| Possession | Close Of Escrow |
| Roof | Composition |
| Appliances | Microwave,Range,Dishwasher,Disposal,Electric Water Heater |
| HOA Fee | 120 |
| Garage Spaces | 2 |
| Patio/Porch Features | None |
| Architectural Style | See Remarks |
| Pool Features | None |
| Security Features | Smoke Detector(s) |
| Construction Materials | Brick,HardiPlank Type |
| Year Built | 2026 |
| Levels | Two |
| Property Subtype | Single Family Residence |
| Community Features | See Remarks |
| Assoc Fee Paid Per | Monthly |
| County | Aiken |
| New Construction | true |
| Property Type | Residential |
| HOA | true |
| Attached Garage | true |
| Energy Efficient | Thermostat,Appliances,Windows |
| Subdivision Name | Highland Hills |
| Garage Y/N | true |
| Other Structures | None |
| Total Rooms | 7 |
| Full Baths | 2 |
| Status | Active |
| Directions | From I 20 East, take exit 11 and turn left onto Bettis Academy Rd. From I 20 West take right onto Bettis Academy Rd. Highland Hills is 3/4 mile on the right. Model homes are first two homes on Vermilion Loop. |
| High School | Midland Valley |
| City | Graniteville |
| Carport Y/N | false |
| Elementary School | Byrd |
| Home Warranty Y/N | true |
| Middle/Junior High School | Leavelle Mccampbell |
| Virtual Tour | https://www.propertypanorama.com/instaview/aiken/225750 |
| Standard Status | Active |
Interior Features
| Interior Amenities | Solid Surface Counters,Walk-In Closet(s),Ceiling Fan(s),Kitchen Island,Eat-in Kitchen |
|---|---|
| Basement | None |
| Flooring | Carpet |
| Air Conditioning Y/N | true |
| Heating Y/N | true |
| Fireplace Y/N | false |
| Above Grade Finished Area | 1658 |
| Half Baths | 1 |
| Total Bedrooms | 4 |
| LivingAreaSource | Builder |
| Total Baths | 3 |
Exterior Features
| Exterior Amenities | None |
|---|---|
| Parking Features | Attached,Driveway,Garage Door Opener |
| Lot Features | See Remarks |
| Water Source | Public |
| Foundation Details | Slab |
| Building Area Total | 1658 |
| Road Surface Type | Asphalt |
| Horse Y/N | false |
| Horse Amenities | None |
Amenities
- Foreclosure
- Views
- Short Sale
- New Construction
- Adult 55+
- Lease To Own
- No HOA Fees
- Furnished
- Primary On Main
- Air Conditioning
- Seller Finance
- Green
- Fixer Upper
- Horse
- Golf
- Fireplace
- Deck
- Garage
- Basement
- Pool
Property vs Single Family Average in 29829
Price
Year Built
 Aiken Board of Realtors® All information deemed reliable but not guaranteed. All properties are subject to prior sale, change or withdrawal. Neither listing broker(s) or information provider(s) shall be responsible for any typographical errors, misinformation, misprints and shall be held totally harmless. Listing(s) information is provided for consumer's personal, non-commercial use and may not be used for any purpose other than to identify prospective properties consumers may be interested in
 The data relating to real estate on this web site comes in part from the Internet Data Exchange program of Hive MLS LLC, and is updated as of September 23, 2026 6:09 PM UTC All information is deemed reliable but not guaranteed and should be independently verified. All properties are subject to prior sale, change, or withdrawal. Neither listing broker(s) nor REMAX Reinvented shall be responsible for any typographical errors, misinformation, or misprints, and shall be held totally harmless from any
